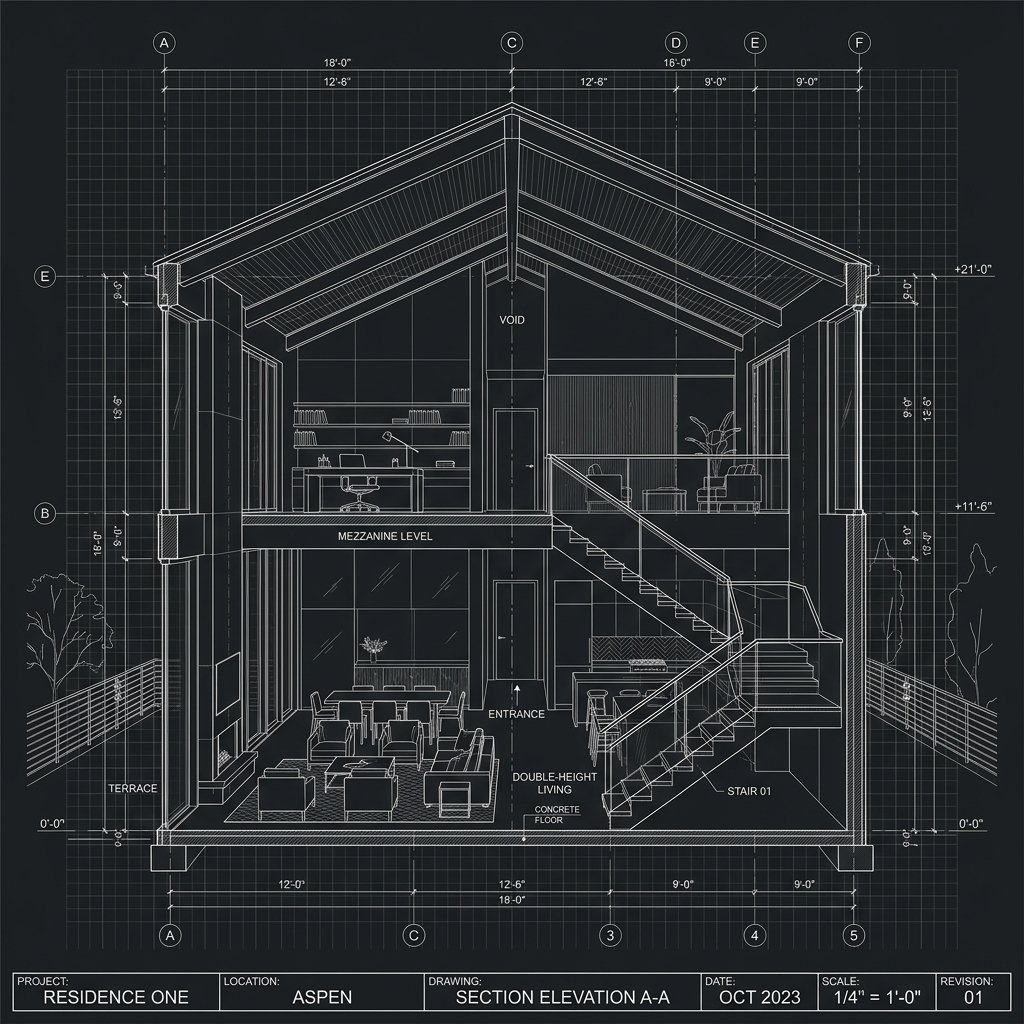
&EST.1900
Brand element
Jagathi Logo
Luxury Penthouse Design

// Pillar 02 / Architectural Interior Solutions

SPATIAL SYSTEMS

We design and execute flawless interior spaces. From master planning and bespoke carpentry to structural lighting and texture curation — every square inch managed in-house, concept to handover.

// SQFT_FINISHED_SPACE
0sqftFinished spatial area delivered
// JOINERY_UNITS
0+Bespoke custom items crafted
// MAT_COMPLIANCE
0%Acoustic & statutory standards met
// ACTIVE_PILLARS
0Active high-profile fit-outs

Space Typologies

We curate spaces designed for authority, luxury, and high-performance flow.

[ RESIDENTIAL ]

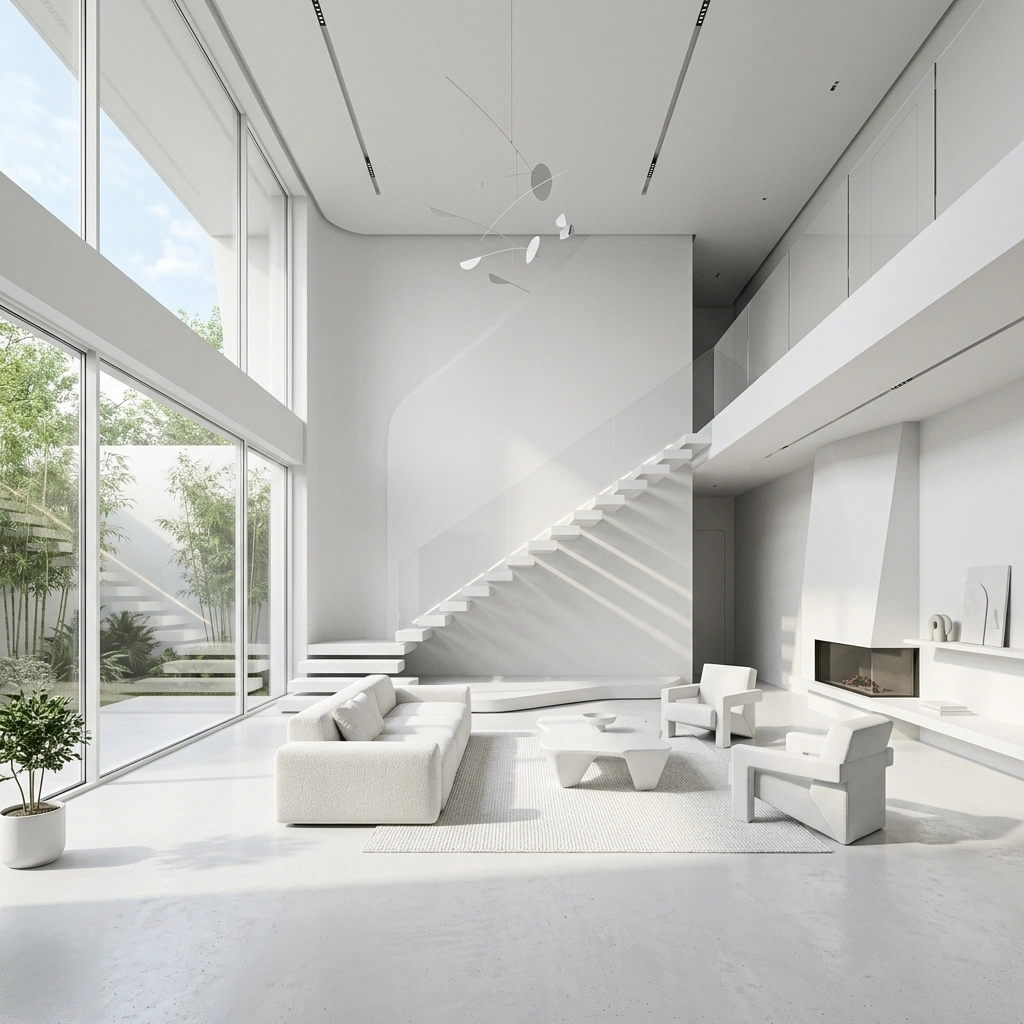
Penthouse Living

Full-height curtain wall glazing, Calacatta stone finishes, bespoke joinery. Handcrafted to collector standards.


[ CORPORATE ]

Corporate Boardroom

Acoustic wood paneling, integrated smart media links, precision millwork. Built for corporate authority.

[ HOSPITALITY ]

Hospitality Lounge

Double-height lobbies, sculptural custom lighting, marble cladding. Luxury delivered at commercial scale.

// Selected spaces

Curated Showcase.

View spatial index
Solitaire Penthouse
View space

Solitaire Penthouse

Pillar 02 / Residential Fit-out

Calacatta Honed / Custom Oak Carpentry
2026
Directors Suite Hub
View space

Directors Suite Hub

Pillar 02 / Commercial Office

Acoustic Fluting / Architectural LEDs
2025
// Curation Timeline

OUR DESIGN PROCESS

01

Concept & Brief

// INTERSPACE_01

Client brief translation into spatial mood boards, material palettes, and layout studies. We define the language before we lift a tool.
JAGATHI SPATIAL / QUALITY GUARANTEED
Concept & Brief
02

Material Selection

// INTERSPACE_02

Choosing stones, fine hardwoods, structural metal finishes, and textiles from our curated materials library — every sample approved in-person.
JAGATHI SPATIAL / QUALITY GUARANTEED
Material Selection
03

In-house Fabrication

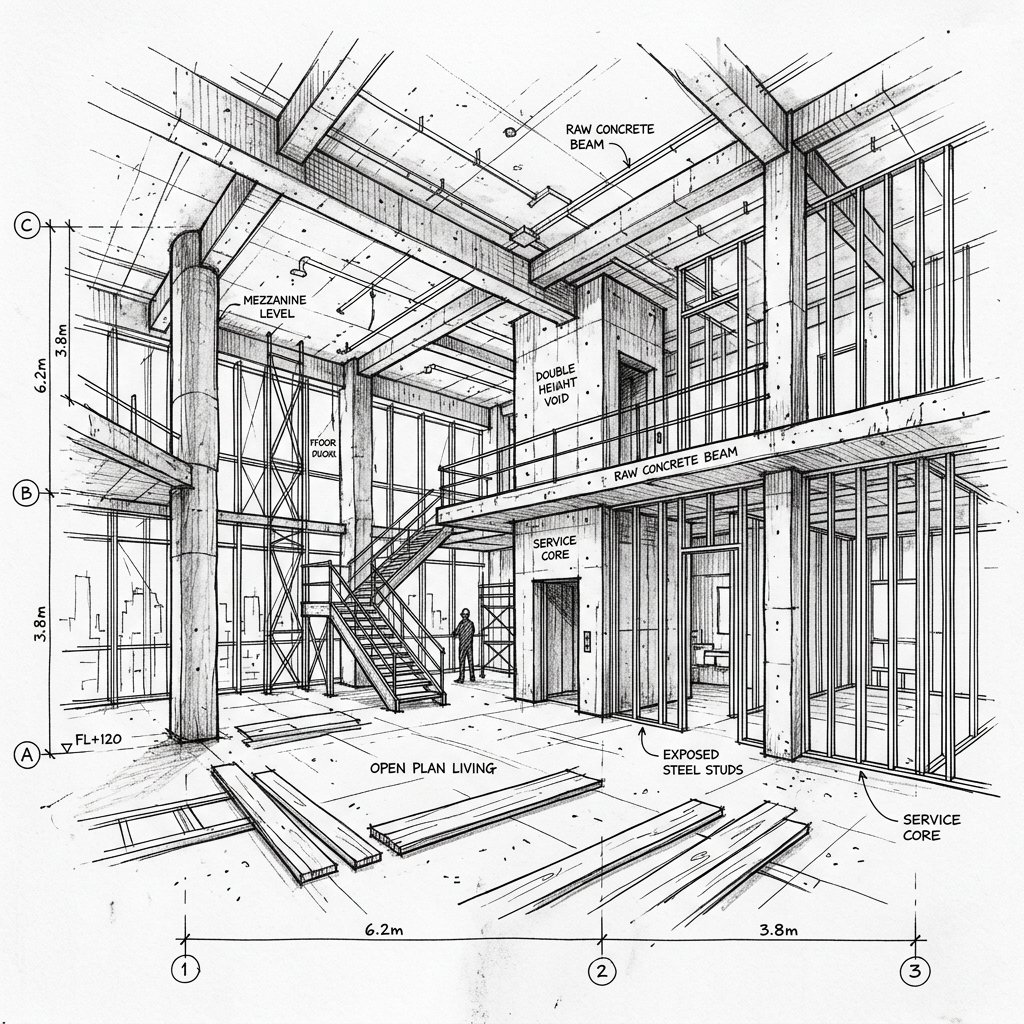
// INTERSPACE_03

Precision carpentry, cladding prep, and customized light fittings built in our dedicated fabrication center — no third-party delays.
JAGATHI SPATIAL / QUALITY GUARANTEED
In-house Fabrication
04

Delivery & Fitting

// INTERSPACE_04

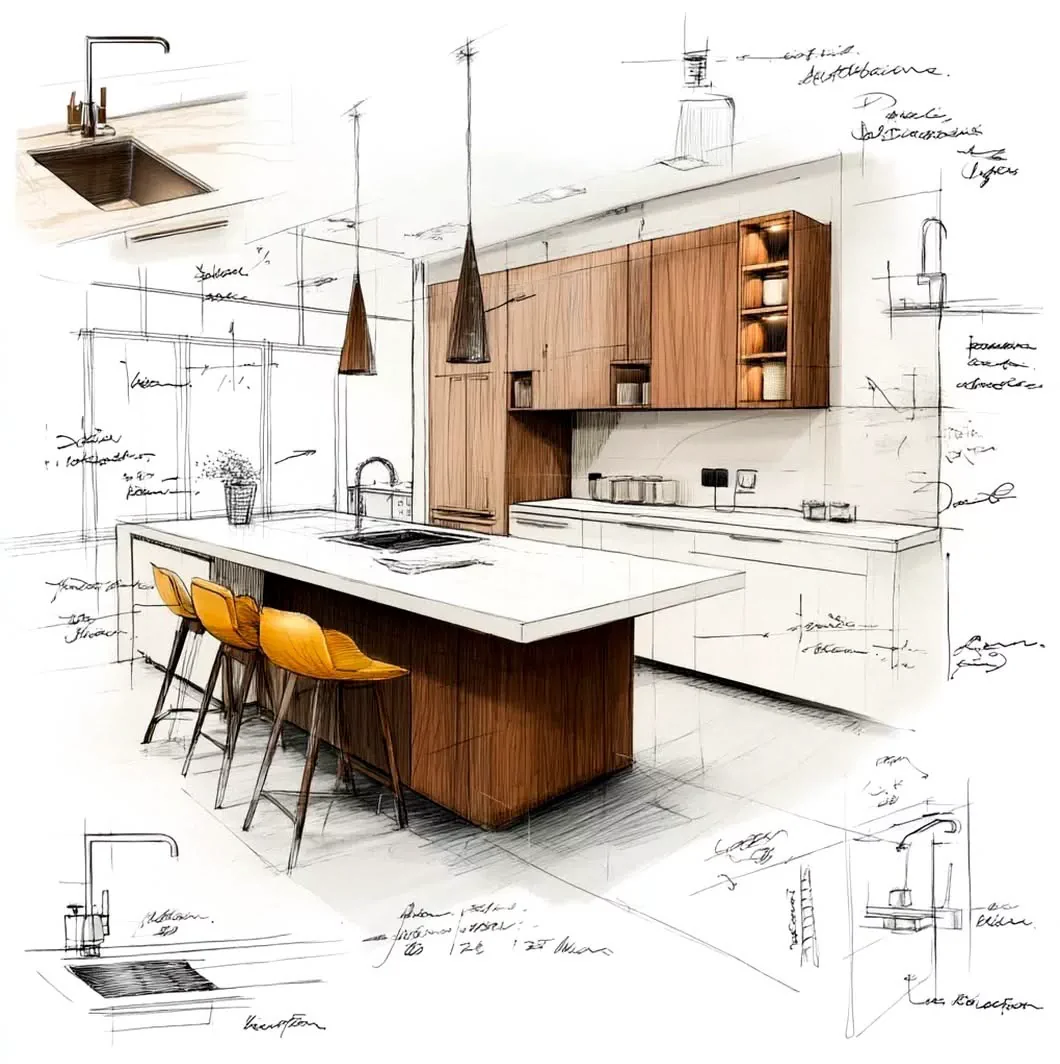
One point of contact managing assembly, light installation, joinery alignments, and final surface curations to zero-punch-list handover.
JAGATHI SPATIAL / QUALITY GUARANTEED
Delivery & Fitting

// Curation Process

Rigorous Execution.
Zero Surprises.

From custom joinery alignment to final surface curations — one single point of contact managing the entire layout lifecycle.

Ask about turnkey fits

Jagathi delivered more than design options. They gave our whole organization a clearer way to build luxury for generations.

Curation Consultant

Bespoke Residences Group

// Recent projects

Spatial Index

(04 logged cases)
Solitaire PenthouseCompleted:2026
Directors Corporate SuiteCompleted:2025
Kochi Port LoungeCompleted:2024
Silicon Retail HubCompleted:2024

// Engagement structures

Built around
the moment you’re in.

Bespoke Consultation

Concept Design

Full architectural mood boarding, layout mapping, and texture rendering. We establish the design syntax for your own fitting team to execute.

Typically 6–8 weeks

End-To-End Delivery

Turnkey Fitting

Complete design, material acquisition, CNC carpentry fabrication, and assembly. Handed over with zero punch list items.

Comprehensive integration

// Direct answers

Questions
before starting.

We handle both. We offer a Concept Design tier (deliverables include layout matrices, structural blueprints, material specs) and a full Turnkey Fitting tier where our in-house teams construct, fabricate, and install the complete space.

A bespoke high-end residential fit-out averages 14–20 weeks, depending on custom joinery volume, stone fabrication timelines, and structural wall removals.

Yes. All millwork, wood stained paneling, and custom fittings are crafted inside our dedicated CNC carpentry fabrication center to guarantee tolerances and eliminate third-party delays.

// Have a spatial challenge?

Let’s make the next landmark count.